Deepanjali

Survey No. 276, Hissa No. 4, Nilemore gaon, Nalasopara West

About The Project

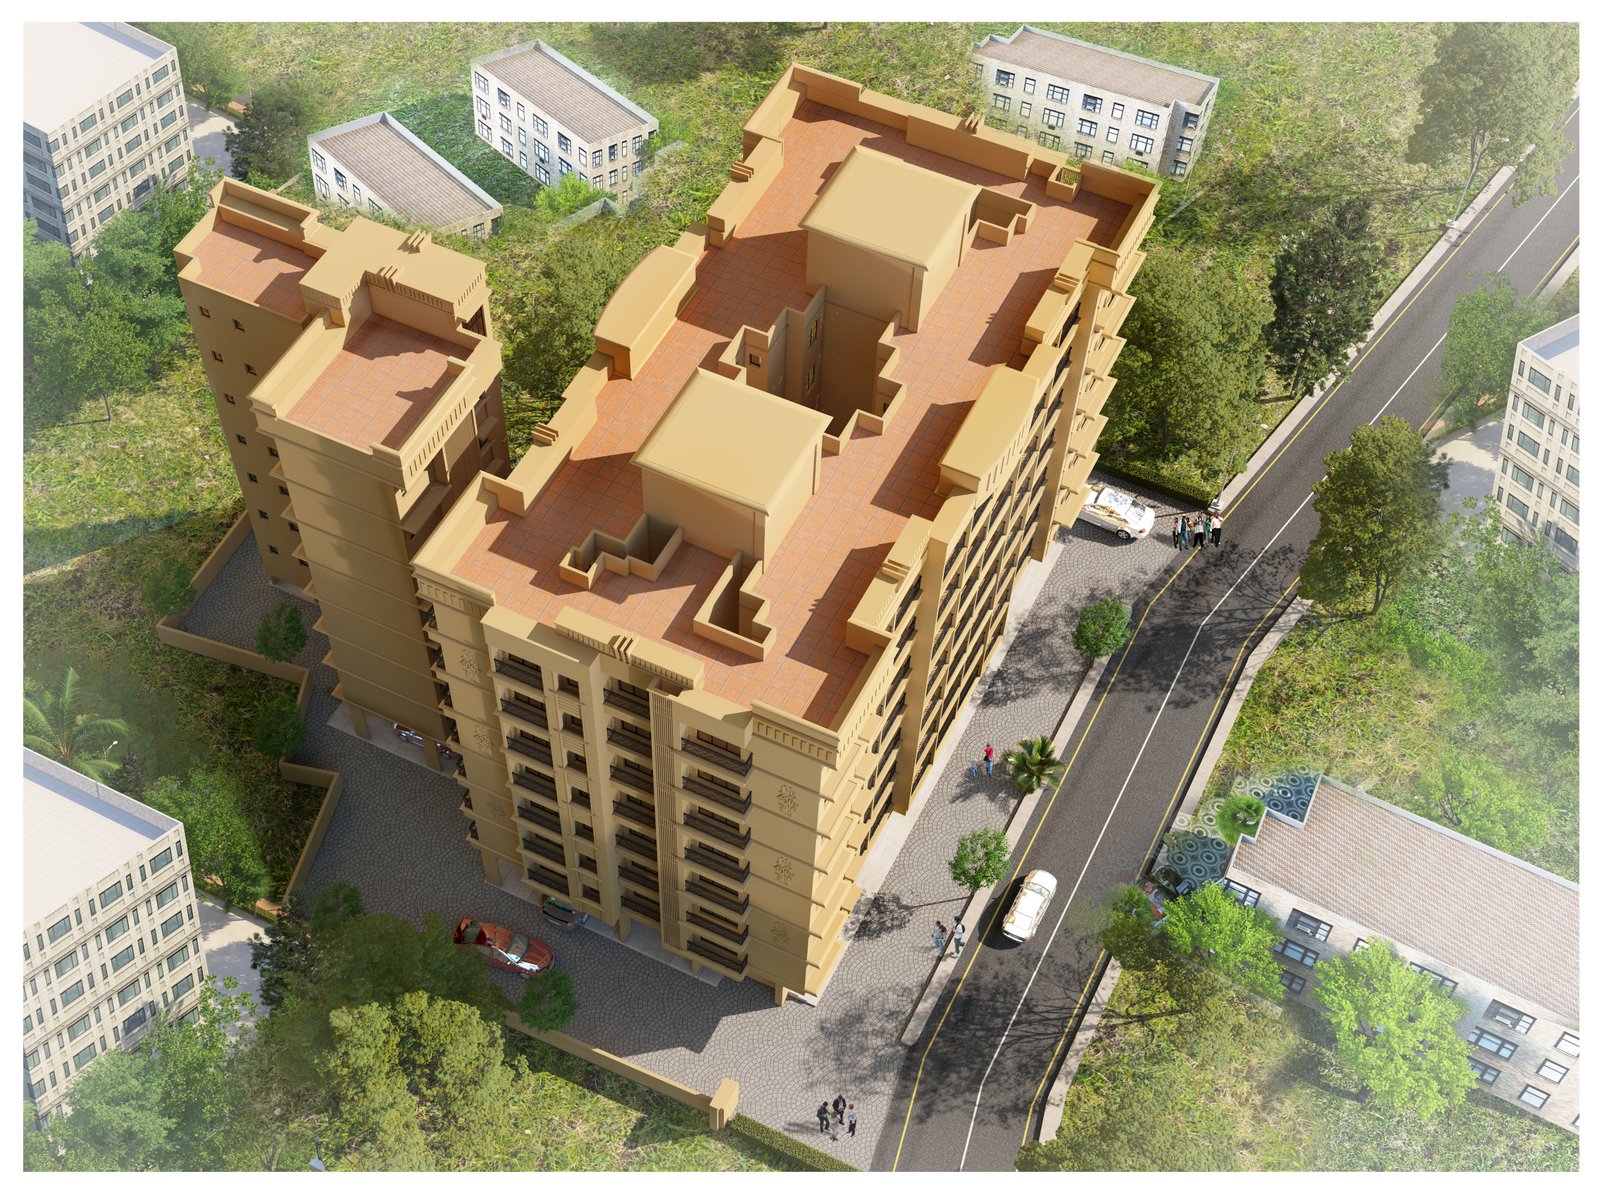
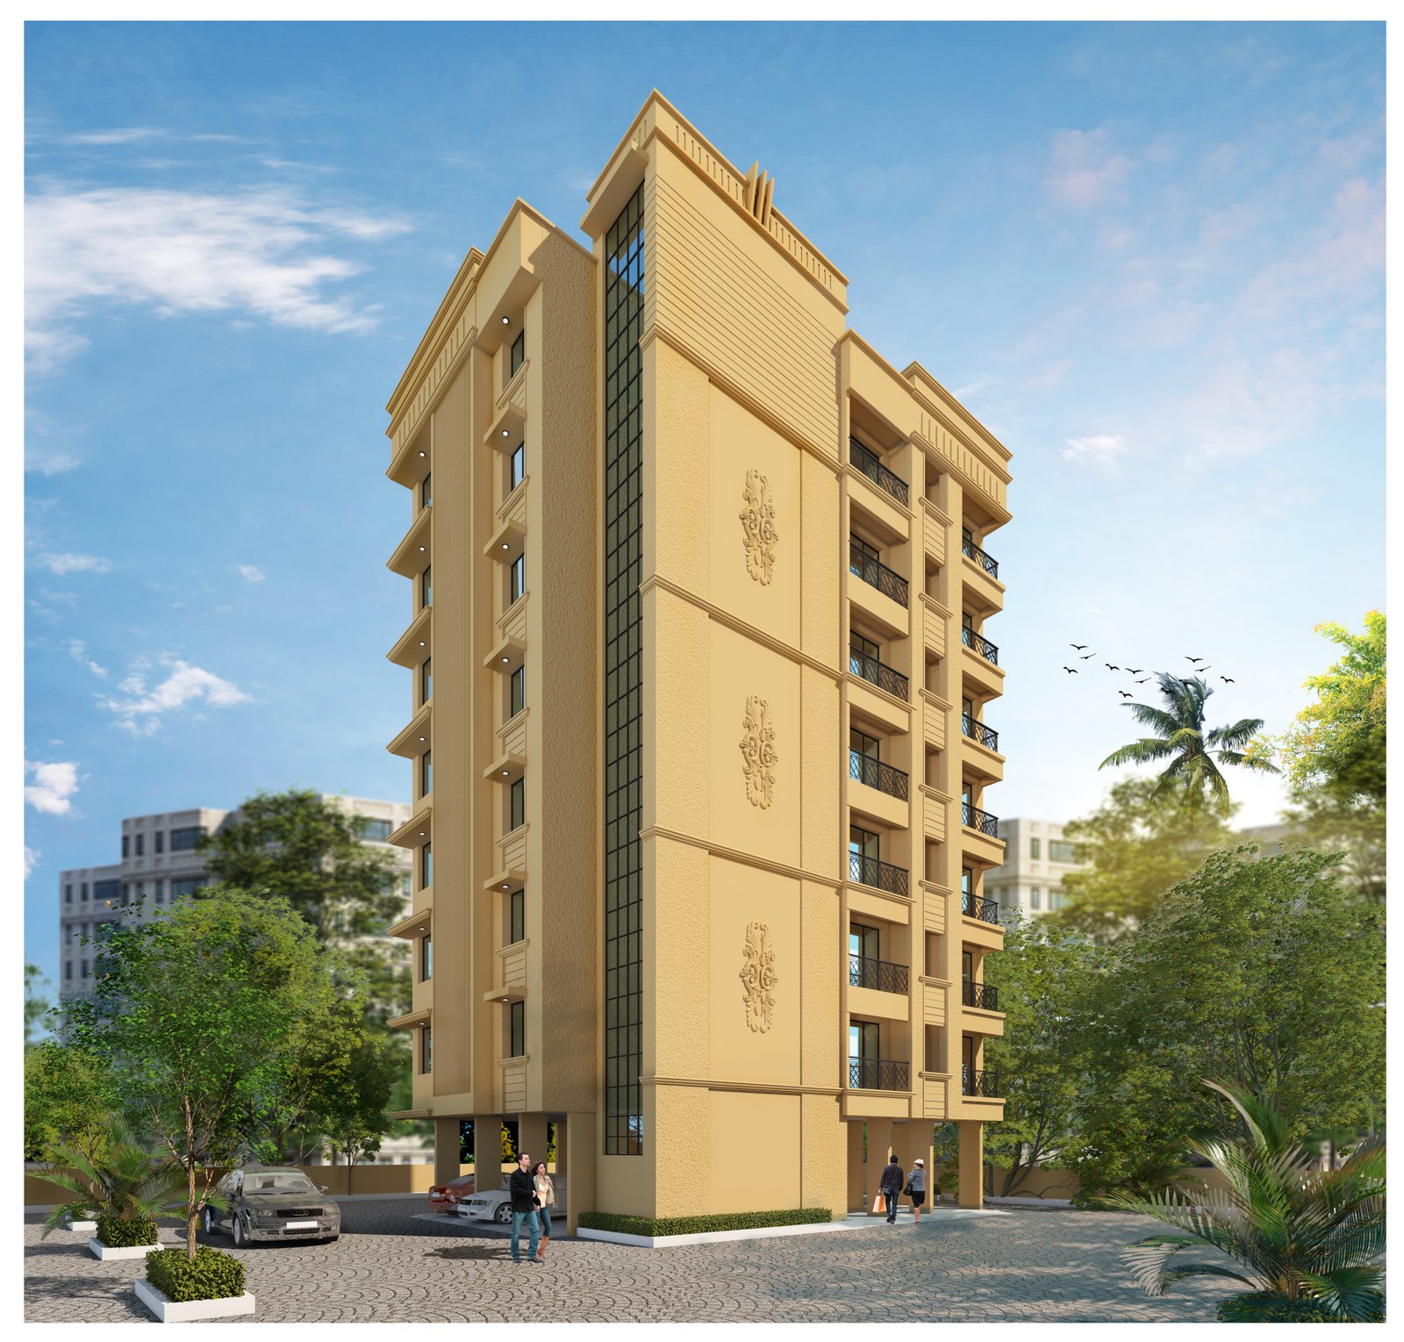
Deepanjali is a premium residential apartment project by Aavas Malhar Developers located in Nalasopara West. The development offers thoughtfully designed luxury homes in multiple configurations with a focus on modern living, comfort, and Vaastu-friendly planning.

Strategically situated near major landmarks, the project enjoys excellent connectivity to key transport hubs, schools, hospitals, and shopping centers.
About The Project
Project Highlight

PREMIUM SERVICES

Project Highlight

  • 2 Premium Towers (B1 & B2)
  • Ground + 7 Storeys
  • Modern And Elegant Architecture
  • Dedicated Senior Citizen Areas
  • Vaastu Compliant Planning
CHECK ALL ↗

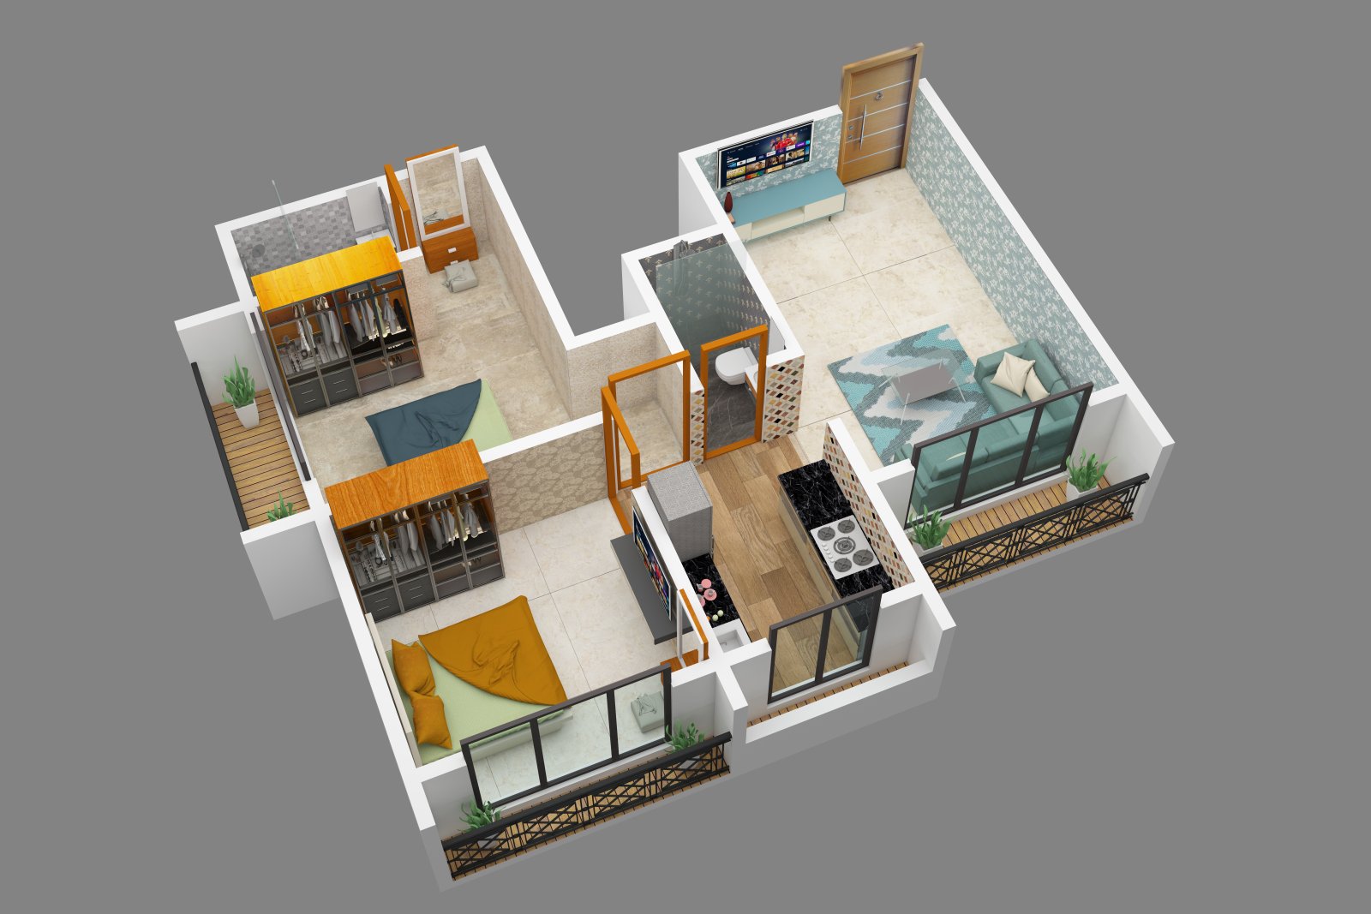
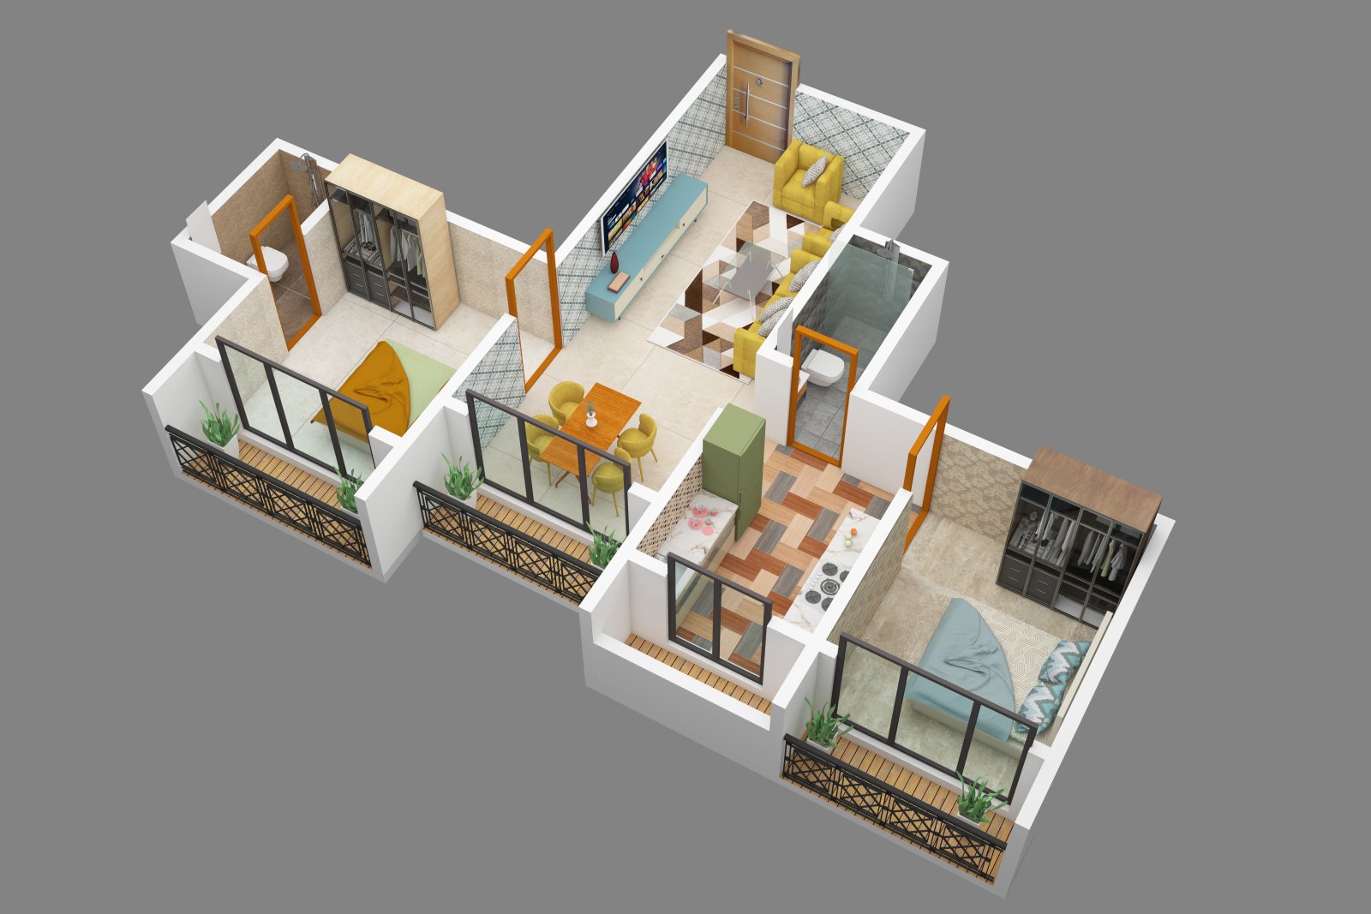
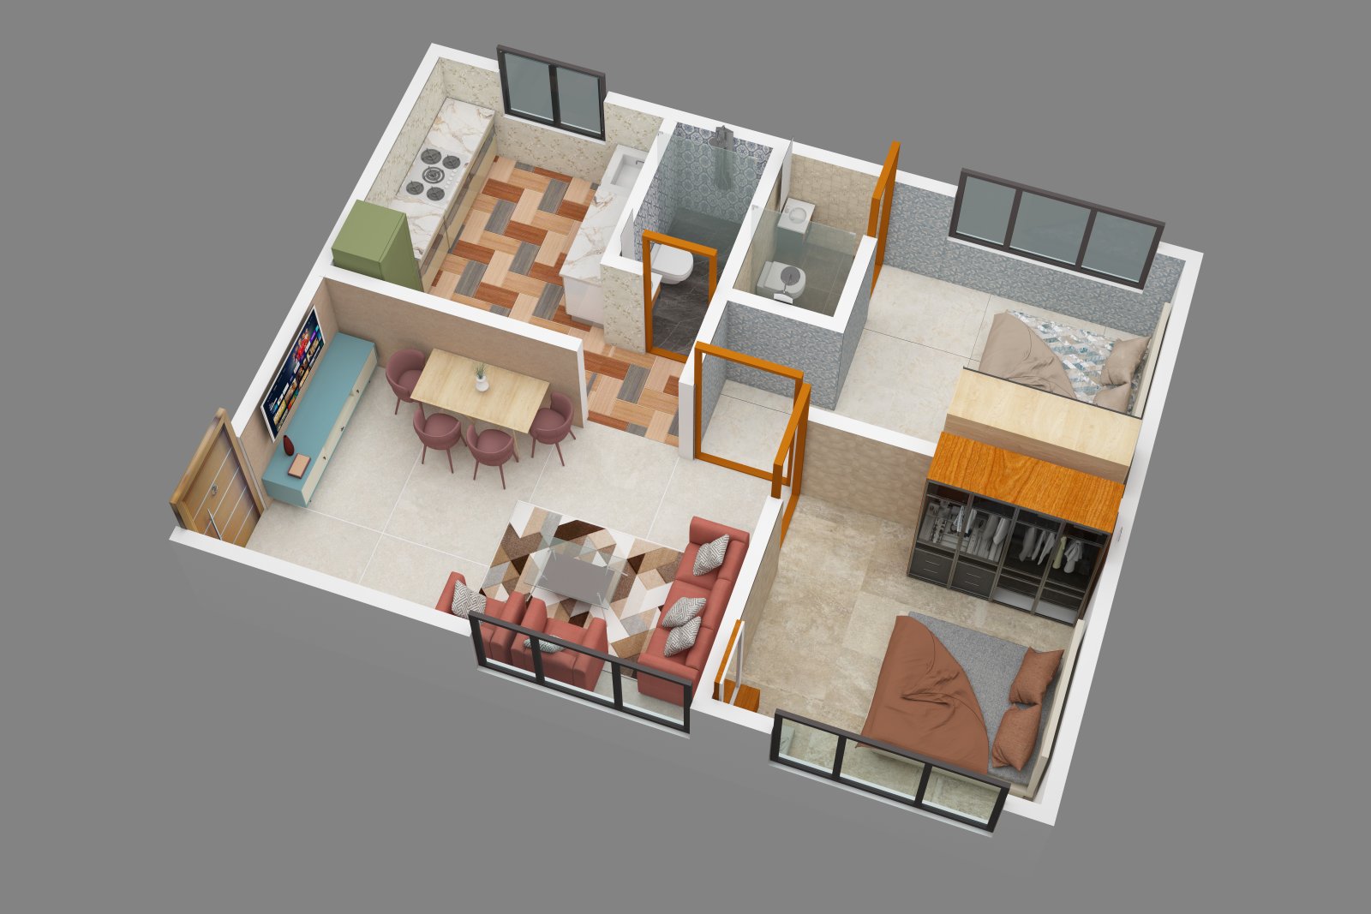
1 BHK

Price on Request

Size: 435 Sq.Ft.

ENQUIRE NOW →

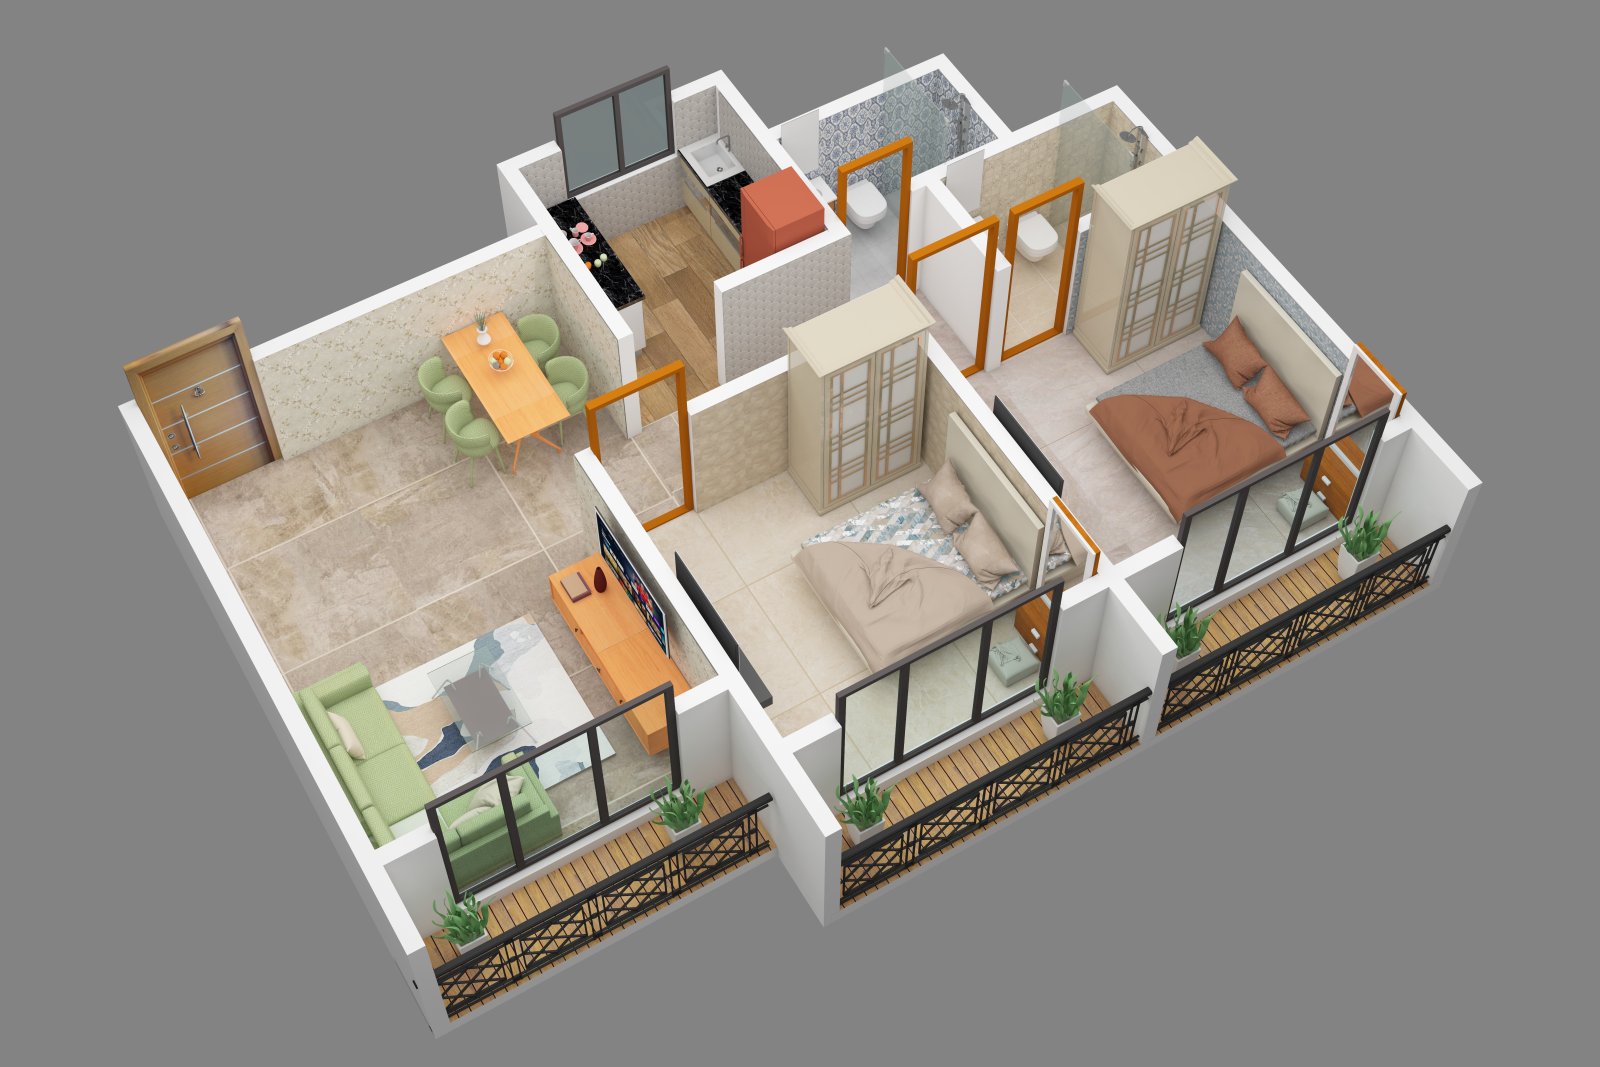
2 BHK

Price on Request

Size: 607 Sq.Ft.

ENQUIRE NOW →

World-Class Amenities

Discover thoughtfully crafted spaces designed to elevate comfort, convenience, and your everyday lifestyle.

Beautiful Garden

Senior Citizen Area

Branded Elevators

24/7 Security

Adequate Parking

Power Backup

Project Specifications

Meticulously designed with premium materials and finishes for a truly luxurious lifestyle.

General & Structure

  • Earthquake Resistant design
  • Decorative and Spacious Lobby
  • Well planned flats with proper ventilation and light
  • Beautiful Garden and vacant space for Senior Citizens

Doors & Windows

  • Attractive Main Door with modern fittings and safety devices
  • Heavy section powder coated Aluminium Sliding Windows
  • French Windows in living room with M.S. Safety Grill
  • Granite window sil

Kitchen

  • Granite platforms with stainless steel sink and attractive taps
  • Quality Aluminium Trolley with cabinets (MODULAR KITCHEN)
  • Coloured glazed tiles above kitchen platform
  • R.C.C loft with water storage where possible

Special Amenities (Electrical)

  • Concealed Electric Fitting using quality copper wiring
  • Proper Earthing to avoid damage
  • Separate points for Telephone and T.V. along with internet cable
  • A.C. Point and T.V. point in Bedroom
  • Automatic Safety Switches off Triple Electric switches

Paint & Finishes

  • False ceiling in living room and POP molding bedrooms
  • Internal wall finish with smooth Wallcare/Birla putty
  • Oil Bond Distemper colour on walls and ceiling
  • External walls 100% Acrylic Water Antifungal paints (APEZ)

Flooring & Terrace

  • Vitrified/Flooring 2x2 ft. in all redeveloped flats
  • Terrace will be finished with China Chips
  • High parapet wall with corner light and water points

Bathroom and W.C.

  • Anti Skid Ceramic tiles flooring
  • Colored Glazed tiles upto ceiling
  • Concealed plumbing with good quality sanitary ware
  • Electric Gyser point in bathroom and exhaust fan in toilets
  • Good quality open wall mixer tap and hand shower

Lift, Compound & Security

  • Lift with all safety features and generator backup
  • Elevator in each wing
  • Spacious and decorative Main Entrance Gate
  • Compound wall with proper design and sufficient electric lightings

Get In Touch
With Us

Schedule Time →
PLANS

Our Floor Plans

Floor Plan

Click 'Interested' button to get the Floor plan

1 BHK

Floor Plan

Click 'Interested' button to get the Floor plan

2 BHK

Location Advantages

Seamlessly connected to prime landmarks, ensuring convenience and accessibility.

Railway Station & Bus Stop 5 Min Walk
Rajiv Gandhi English School 200 m
Rahul International School 500 m
Nagarpalika Hospital 500 m
Riddhi Vinayak Hospital 1 km
Fun Fiesta / Reliance Smart Bazaar 500 m
Call Whatsapp Contact